What Designing Homes Has Taught Me About How People Actually Live
When people think about designing homes, they mostly consider aesthetics.
Choosing the right colors, finding beautiful furniture, creating spaces that looked considered and cohesive. That part matters, and I love it. Over time, though, I’ve learned that the more important skill is learning how to listen.
Every home I’ve worked on has taught me something about the gap between how people think they live and how they actually live. That gap is where most design decisions go wrong, and where the most useful work happens.
People Don’t Use the Rooms They Think They Will
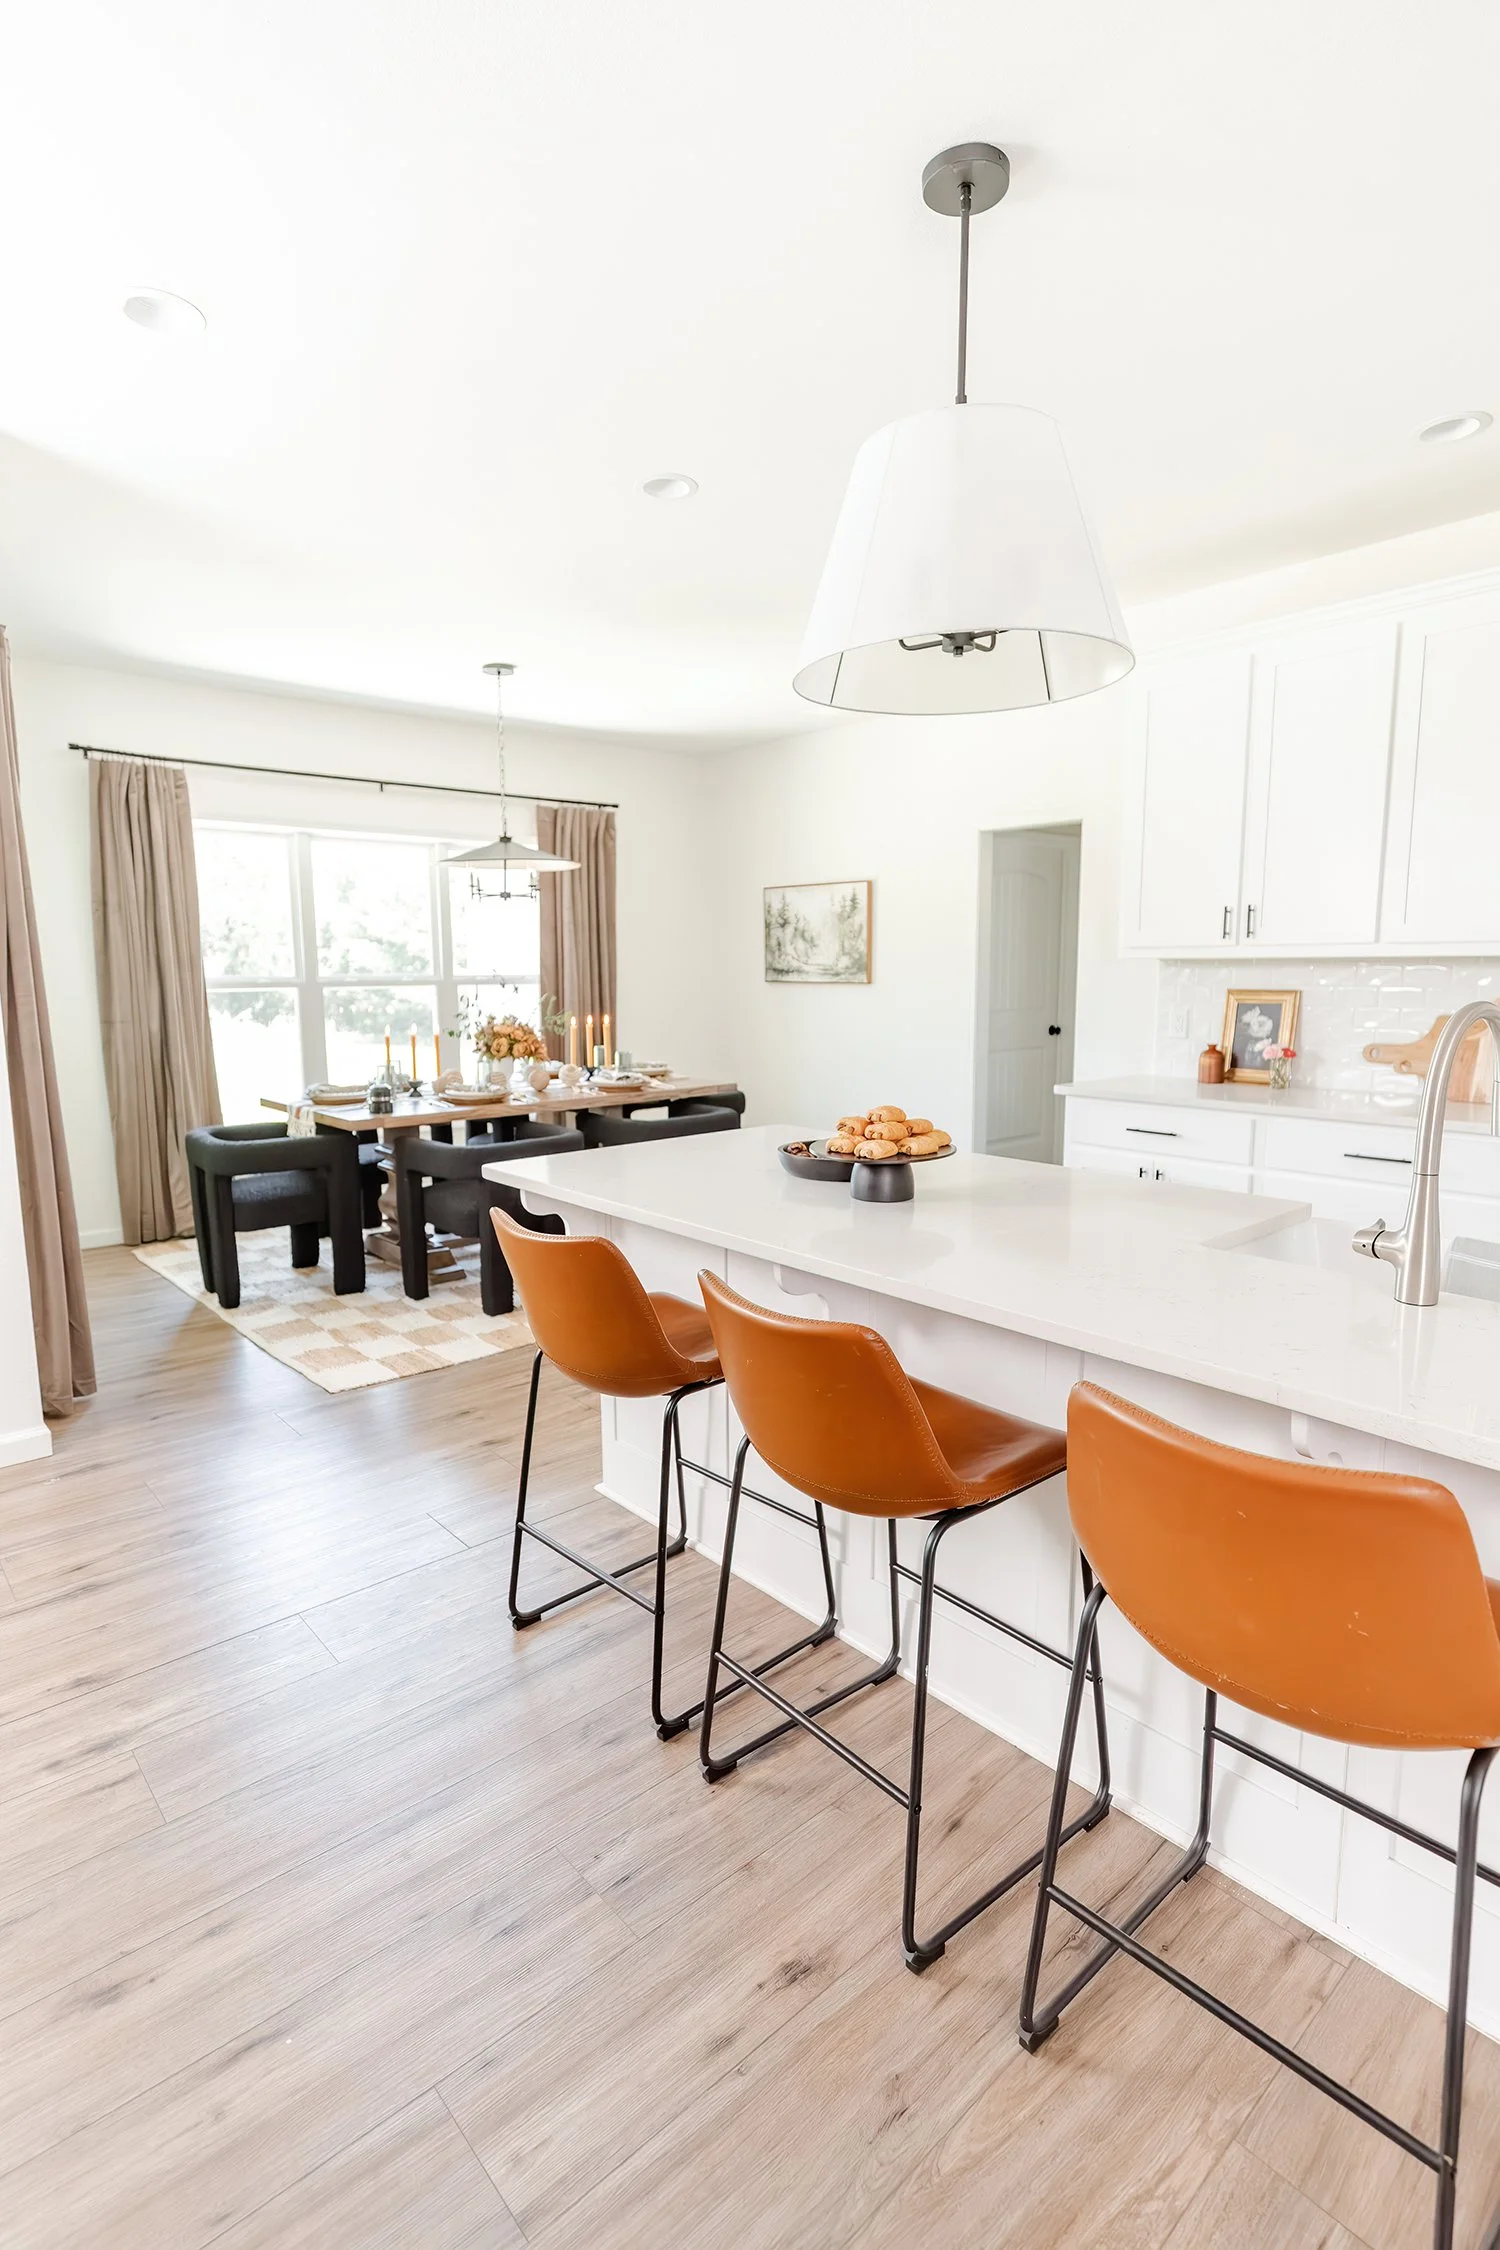
One of the first things I started noticing is that people consistently overestimate how much they’ll use formal spaces. The dining room that gets set up beautifully and used four times a year. The sitting room off the entryway that becomes a place to drop bags and mail. The home office with the perfect desk that everyone ends up doing actual work at the kitchen counter instead.
This isn’t a failure of willpower or follow-through. It’s just human nature. We migrate toward comfort, ease, and wherever the light is good and the people are. When I’m working with a client now, I spend a lot of time asking where they actually spend their time before I think about where they say they do. Those are often different answers, and the design should follow the honest one.
The Kitchen Is Never Just for Cooking
Every kitchen I’ve designed has reinforced the same truth: the kitchen is the center of the home, full stop. People eat there, yes. They also work there, help with homework there, have hard conversations there, and linger there long after the meal is done.
This has changed how I approach kitchen design completely. Counter space matters more than I used to think, not just for cooking prep but because people pile things there, set up laptops there, and arrange flowers there. Seating at an island or counter is worth prioritizing because people don’t just want to be near the kitchen, they want to be in it, even when they’re not cooking.
A kitchen that’s designed only around the act of preparing food misses most of what a kitchen actually does in a family’s daily life.
Comfort Wins Over Beauty, Every Time
I’ve put beautiful furniture in homes that never got used. A stunning settee in a bedroom that sat empty because it wasn’t comfortable to sit on. A gorgeous sofa that looked perfect in the space but that the family quietly avoided because it wasn’t soft enough, wasn’t deep enough, wasn’t theirs.
People will always, eventually, choose comfort. They’ll drag in the worn armchair from the other room. They’ll put a throw blanket over the formal cushions. They’ll find a way to make the space work for their bodies and their habits, even if it means undoing some of what I carefully put together.
I’ve stopped fighting this and started designing for it from the beginning. A space can be beautiful and comfortable. Those things are not at odds. The goal is furniture people actually want to sit in, lighting that feels warm rather than impressive, and rooms that invite use rather than just admiration.
Storage Is Always the Underdog
No matter how much storage a home has, it’s never quite enough. I’ve learned to advocate hard for storage in every project, even when clients initially push back because they don’t think they need it or don’t want it to take up space.
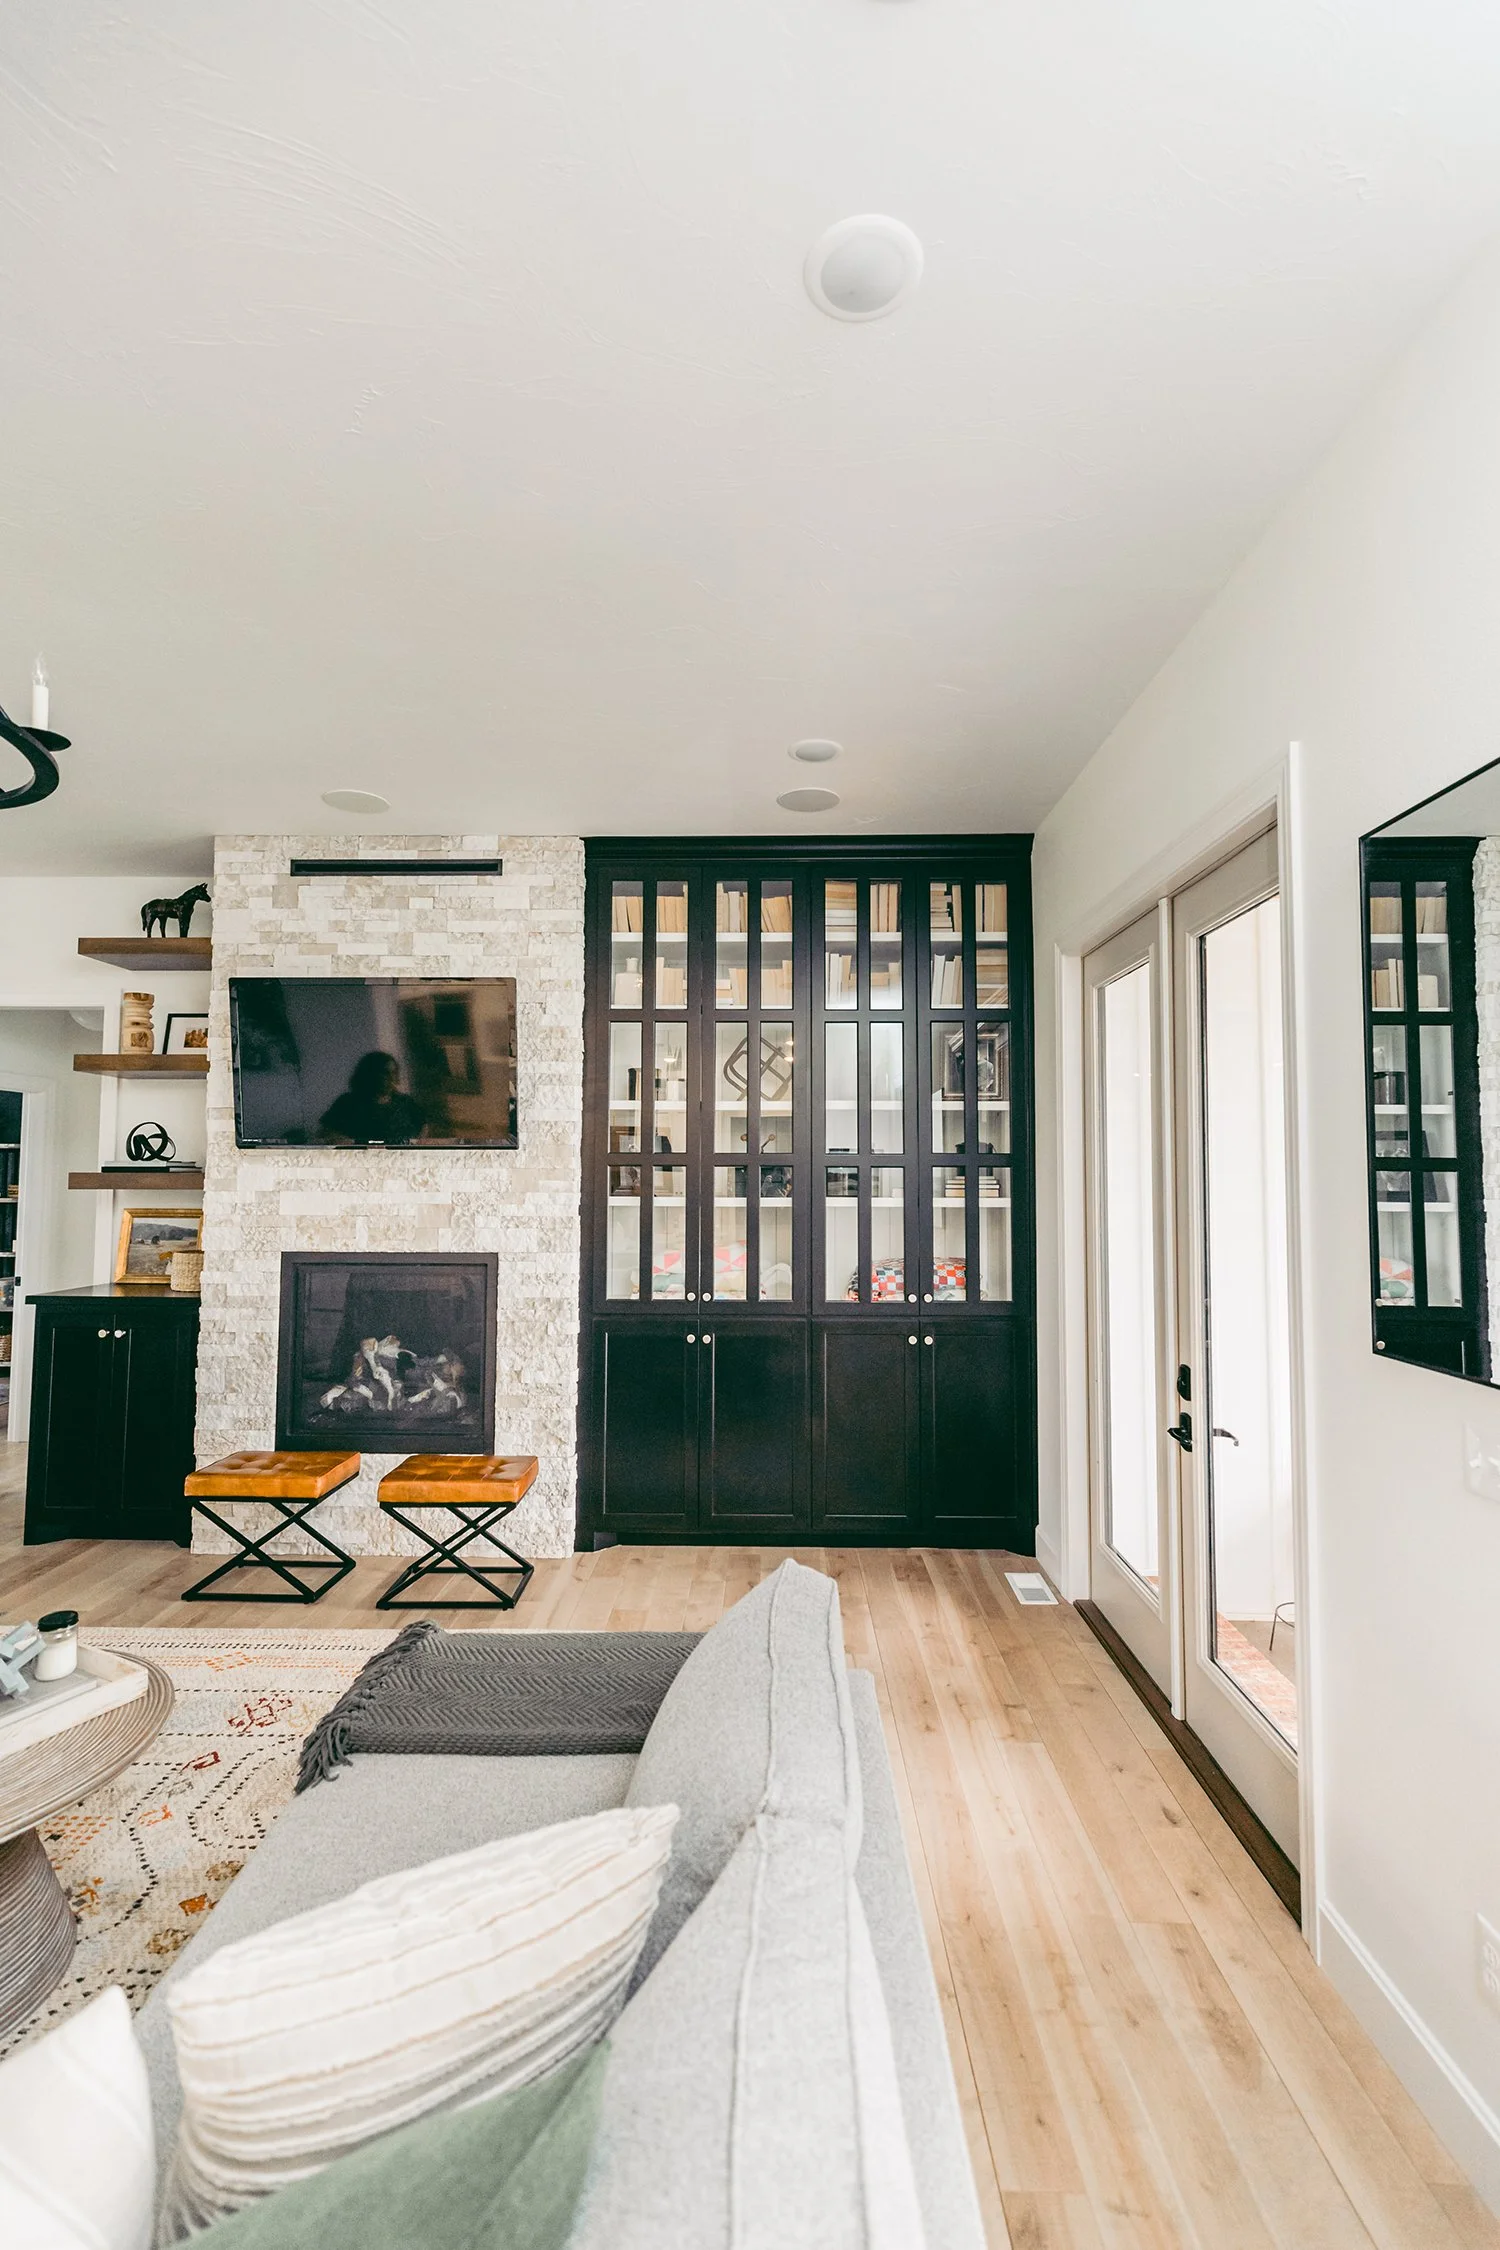
The homes that function best are the ones where everything has a place. Not a perfect, aspirational place. A real, practical, easy-to-use place. A drawer for the things that land on the counter. A closet deep enough to actually hold what it needs to hold. A mudroom or entry zone that can absorb the daily chaos of people coming and going.
When storage is insufficient, clutter fills the space instead, and clutter has a way of making even a well-designed room feel stressful and unfinished. Good storage is invisible when it works. You only notice it when it’s missing.
How a Home Feels Matters More Than How It Looks
This is the thing I come back to most often, in my work and in my own life. Clients sometimes show me inspiration images of spaces that are stunning in a photograph but that would be exhausting or uncomfortable to actually live in. Rooms that are so visually busy you’d never relax in them. Spaces so spare and precious that you’d spend your energy worrying about touching things.
A home’s job is to support the people living in it. That means it needs to feel good, not just look good. It needs to absorb the noise and motion of daily life. It needs to be easy to clean, easy to move through, easy to come home to at the end of a long day.
The homes that my clients love years later are rarely the ones that photographed the best. They’re the ones that fit. The ones that felt right from the beginning and kept feeling right as life changed around them.
What I Try to Bring to Every Project
All of this has shaped what I pay attention to when I start working with someone. Before I think about paint colors or furniture layouts, I want to understand how a family moves through their home on a typical Tuesday. Where do the kids do homework? Where does the dog sleep? Where does everyone end up at the end of the night?
The answers to those questions tell me more about what a home needs than any mood board or Pinterest collection. Good design solves real problems for real people. The aesthetic part is the layer that comes after, and it works best when it’s built on an honest understanding of how people actually live.
That’s what I love most about this work. Every home is a different puzzle, and every family teaches me something new.
Has a room in your home surprised you by becoming something different than you planned? I’d love to hear about it in the comments.