How to Design a Kitchen That Works for Your Family
The kitchen is the room that gets used the most, judged the most, and redesigned the most. It’s also the room where bad design decisions are felt every single day. A drawer in the wrong place, not enough counter space, lighting that makes everything feel flat. These things add up quickly when you’re in the space twice a day, every day.
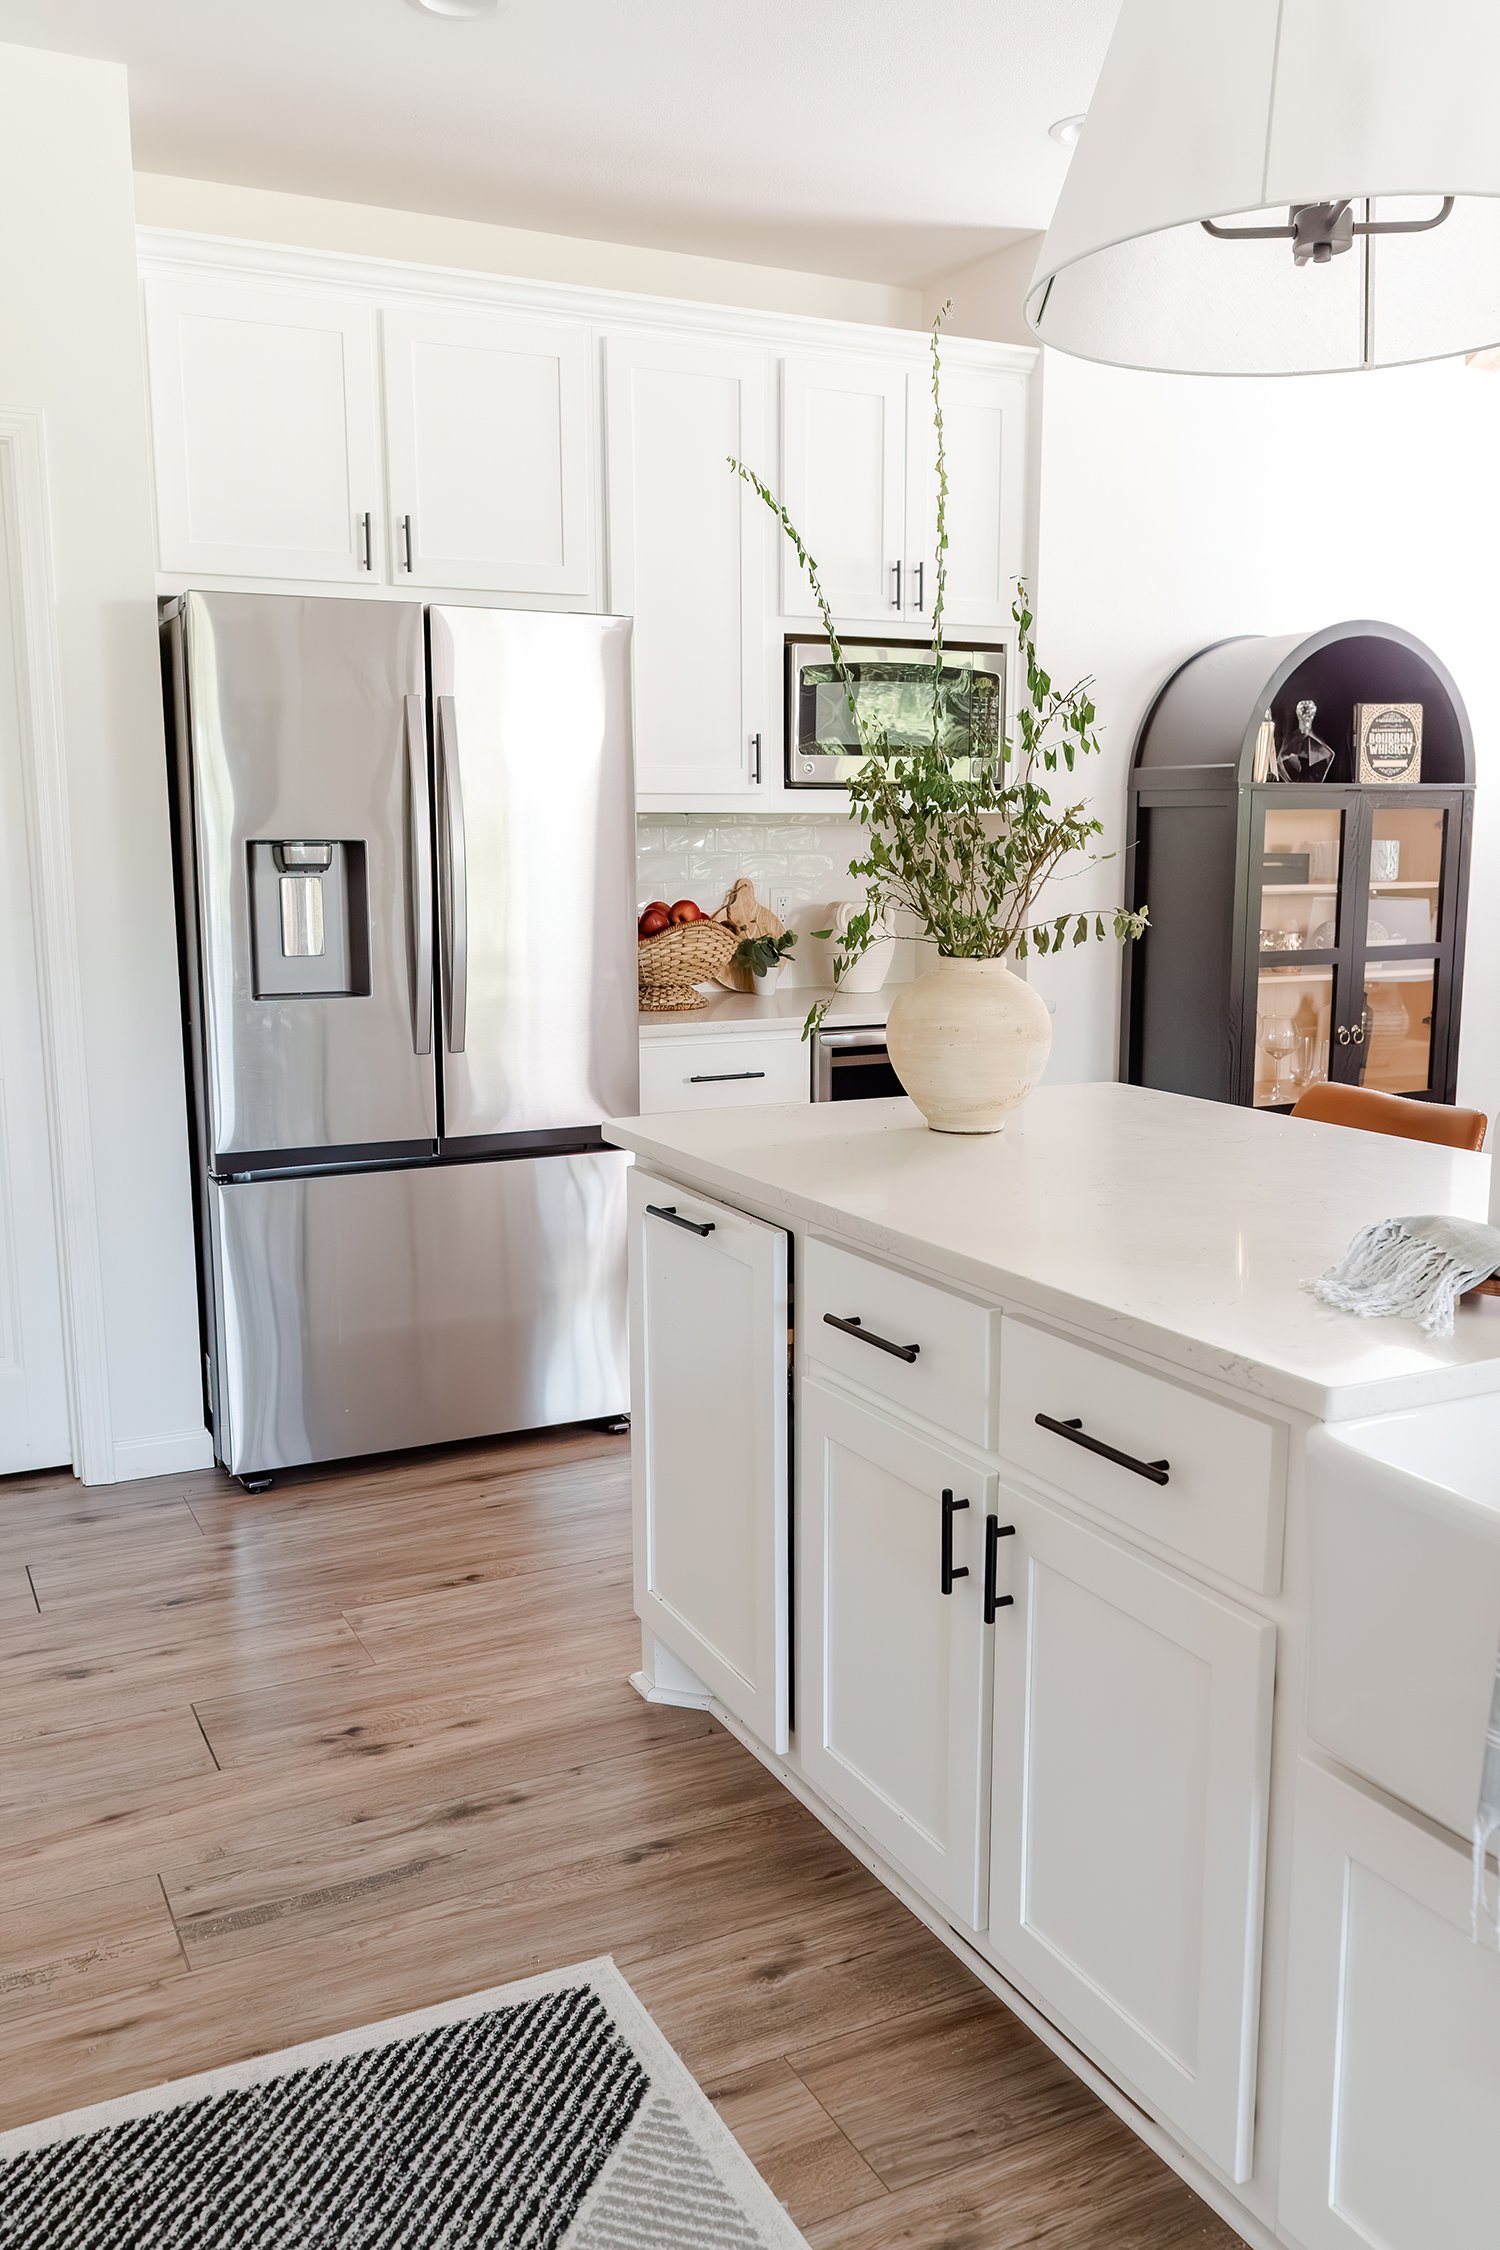
Designing a kitchen that actually works for your family isn’t about following trends or copying what looks good in a magazine. It’s about being honest about how your household operates and building around that reality.
Start with How You Actually Use the Kitchen
Before thinking about cabinets or countertops, spend a week paying attention to how your kitchen gets used. Not how you wish it got used. How it actually does.
Where do groceries get dropped when you come in from the store? Where does everyone pile up when you’re cooking? Where do the kids do homework? Where does the mail land? What do you reach for most often, and is it easy to get to?
These patterns tell you a lot about what your kitchen needs. A family that cooks together needs open floor space and multiple work zones. A household with young kids needs low storage and easy access to snacks and dishes. Someone who works from home needs a spot in the kitchen that can function as a workspace without being in the way of meal prep.
The kitchen that works best is the one designed around your specific habits, not a generic version of how kitchens are supposed to function.
The Counter Space Question
Almost every kitchen could use more counter space. It’s the most used surface in the home and the first thing that disappears under everyday life. Appliances, mail, bags, fruit bowls, things that haven’t found a home yet.
When designing or updating a kitchen, prioritize counter space over almost everything else. If you’re choosing between a larger island and more cabinetry above it, the counter space often wins in daily practicality. If you have appliances sitting on the counter that you use rarely, find them a home in a cabinet or a pantry instead.
A clear counter doesn’t just function better. It makes the whole kitchen feel calmer and more manageable, even on busy mornings.
Storage That Matches How You Cook
Good kitchen storage isn’t just about having enough of it. It’s about having the right kind in the right places.
Think about what you use daily and make sure those things are the easiest to access. Everyday dishes should be close to the dishwasher or drying rack. Pots and pans should be near the stove. Spices and oils should be within reach of where you actually cook, not across the room.
Deep cabinets are often less useful than they look. Things get pushed to the back and forgotten. Drawers tend to outperform cabinets for most storage needs because you can see and reach everything without digging. If you’re designing from scratch, lean toward more drawers than you think you need.
A pantry, even a small one, changes how a kitchen functions. Having a dedicated space for dry goods, small appliances, and overflow items keeps the main workspace cleaner and calmer.
Think About the Triangle, Then Think Beyond It
You may have heard of the kitchen work triangle, which refers to the relationship between the sink, stove, and refrigerator. It’s a useful starting point. Those three points should be close enough to each other to move between easily, without being so cramped that two people can’t work at the same time.
In practice, most modern kitchens function more like work zones than a strict triangle. A prep zone with counter space and a cutting board. A cooking zone around the stove with easy access to tools and seasonings. A cleanup zone near the sink and dishwasher. Thinking in zones rather than just the triangle often leads to more practical decisions, especially in larger kitchens or open-plan spaces.
If two or more people cook at the same time in your home, design for that. It means thinking about traffic flow, making sure there’s room to open the oven and a refrigerator without blocking each other, and creating more than one work surface.

Lighting Deserves More Attention Than It Usually Gets
Kitchen lighting is one of the most overlooked parts of the design process and one of the most impactful. A kitchen with poor lighting feels dark, uninviting, and harder to work in than it needs to be.
Task lighting under cabinets makes a real difference for prep work. It’s inexpensive to add and one of the highest-return upgrades in the kitchen. Overhead lighting should be bright enough to actually see what you’re doing, but not so harsh that it makes the space feel clinical.
Pendants over an island or peninsula add warmth and a sense of intention to the space. They bring the light down to a human level and help define the island as its own zone within the kitchen. Choose a bulb with a warm tone rather than a cool white, and the whole room will feel more inviting.
The Island Is Worth Getting Right
If your kitchen has an island or you’re adding one, take time to think through how it will actually be used before committing to a size or configuration.
An island that’s too large can disrupt the flow of the kitchen and make it harder to move between work zones. One that’s too small doesn’t add much value. The sweet spot is usually an island that provides meaningful counter space, includes some storage, and has enough room to walk around it comfortably on all sides.
Seating at the island is worth including if you have the space. It becomes one of the most used spots in the home, a place for kids to sit while a parent cooks, for guests to linger with a drink, for someone to work while dinner comes together. That daily usefulness is hard to overstate.
Design for the Mess, Not Just the Moments
Kitchens look their best in photographs taken right after a renovation, when everything is new and nothing has accumulated yet. The real test is how they feel six months in, on a Wednesday evening when dinner needs to happen and the day has been long.
A kitchen designed for real life accounts for the mess. It has enough counter space to spread out without feeling chaotic. It has storage that makes it easy to put things away quickly. It has surfaces that are durable and easy to clean. It has good lighting even when the sun isn’t coming through the window.
The goal isn’t a kitchen that looks impressive. It’s a kitchen that makes daily life a little easier and a little more enjoyable. When you get that right, everything else tends to follow.
Also we should make it beautiful while we are at it!
What’s one thing you wish you’d done differently in your kitchen? I’d love to hear your thoughts in the comments.